How We Designed the Floor Layout
Shop More! Save More! Celebrate More!
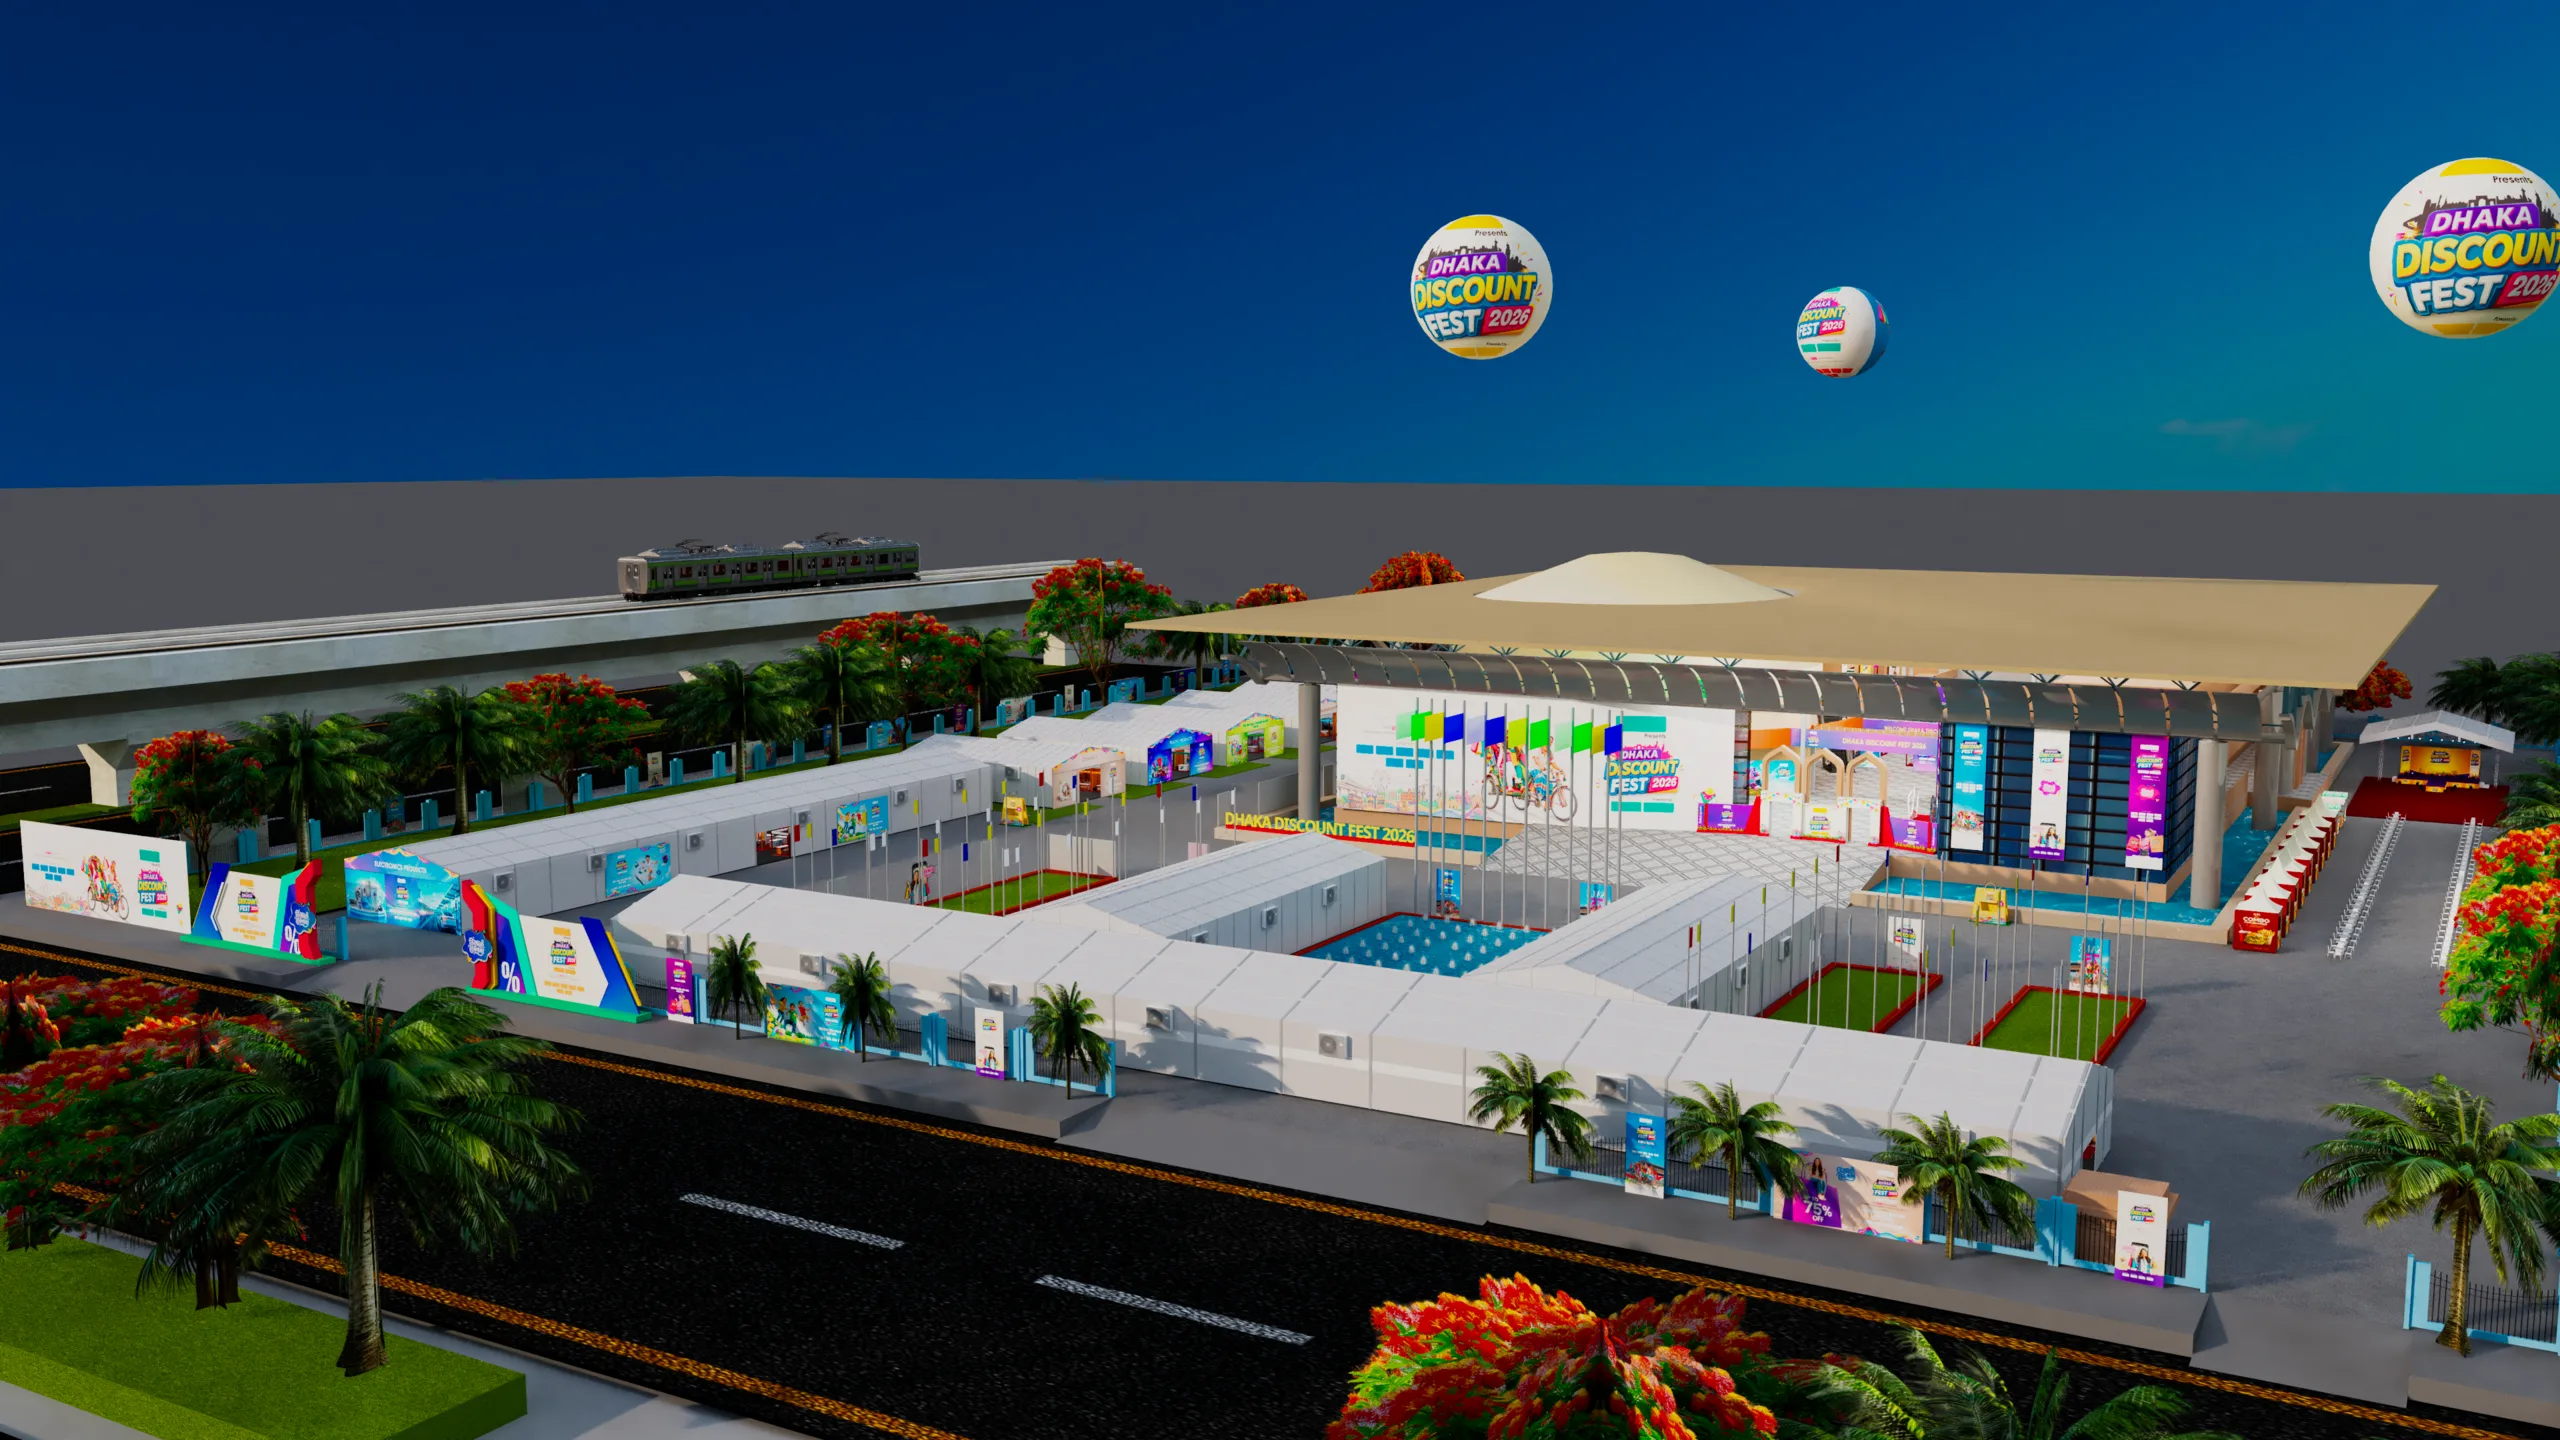
Master Venue Aerial View
Panoramic bird's-eye view of the entire BCFCC complex — featuring the main exhibition hall, outdoor pavilions, landscaped fountains, and the metro viaduct.
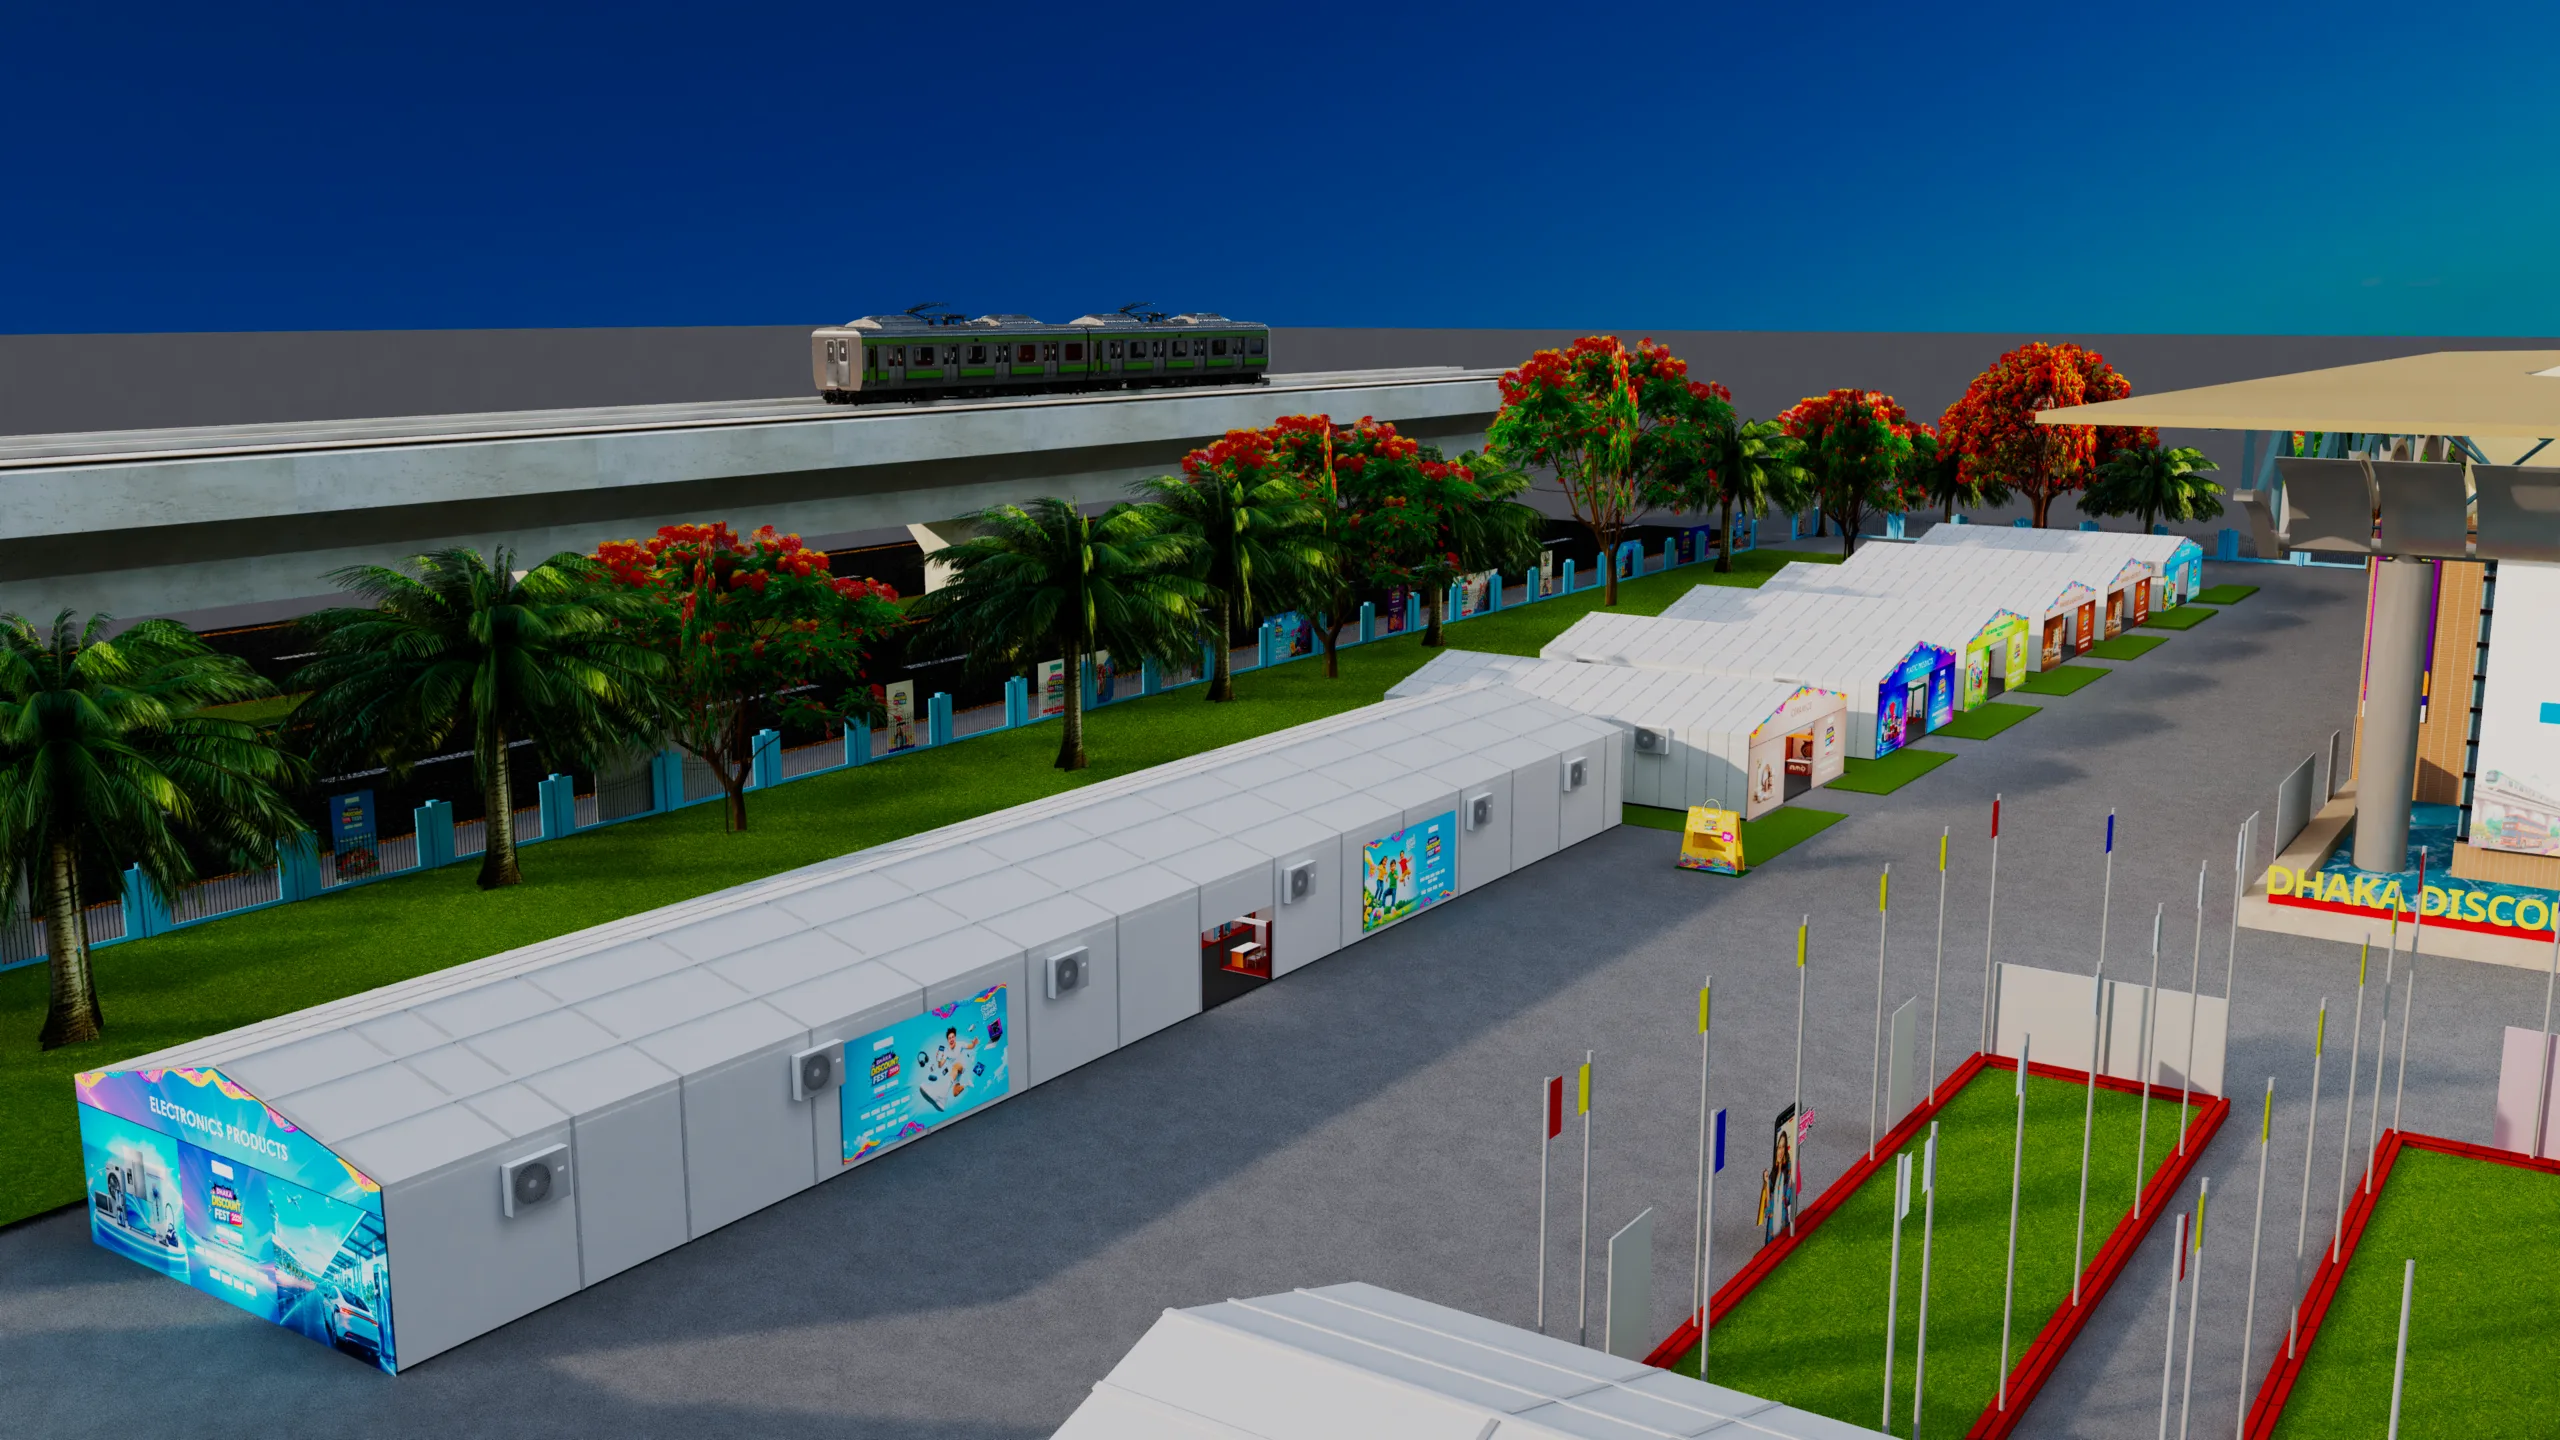
Outdoor Stalls & Brand Pavilions
Close-up render of the modular brand stalls and retail pavilions arranged along spacious visitor walkways with vibrant category branding.
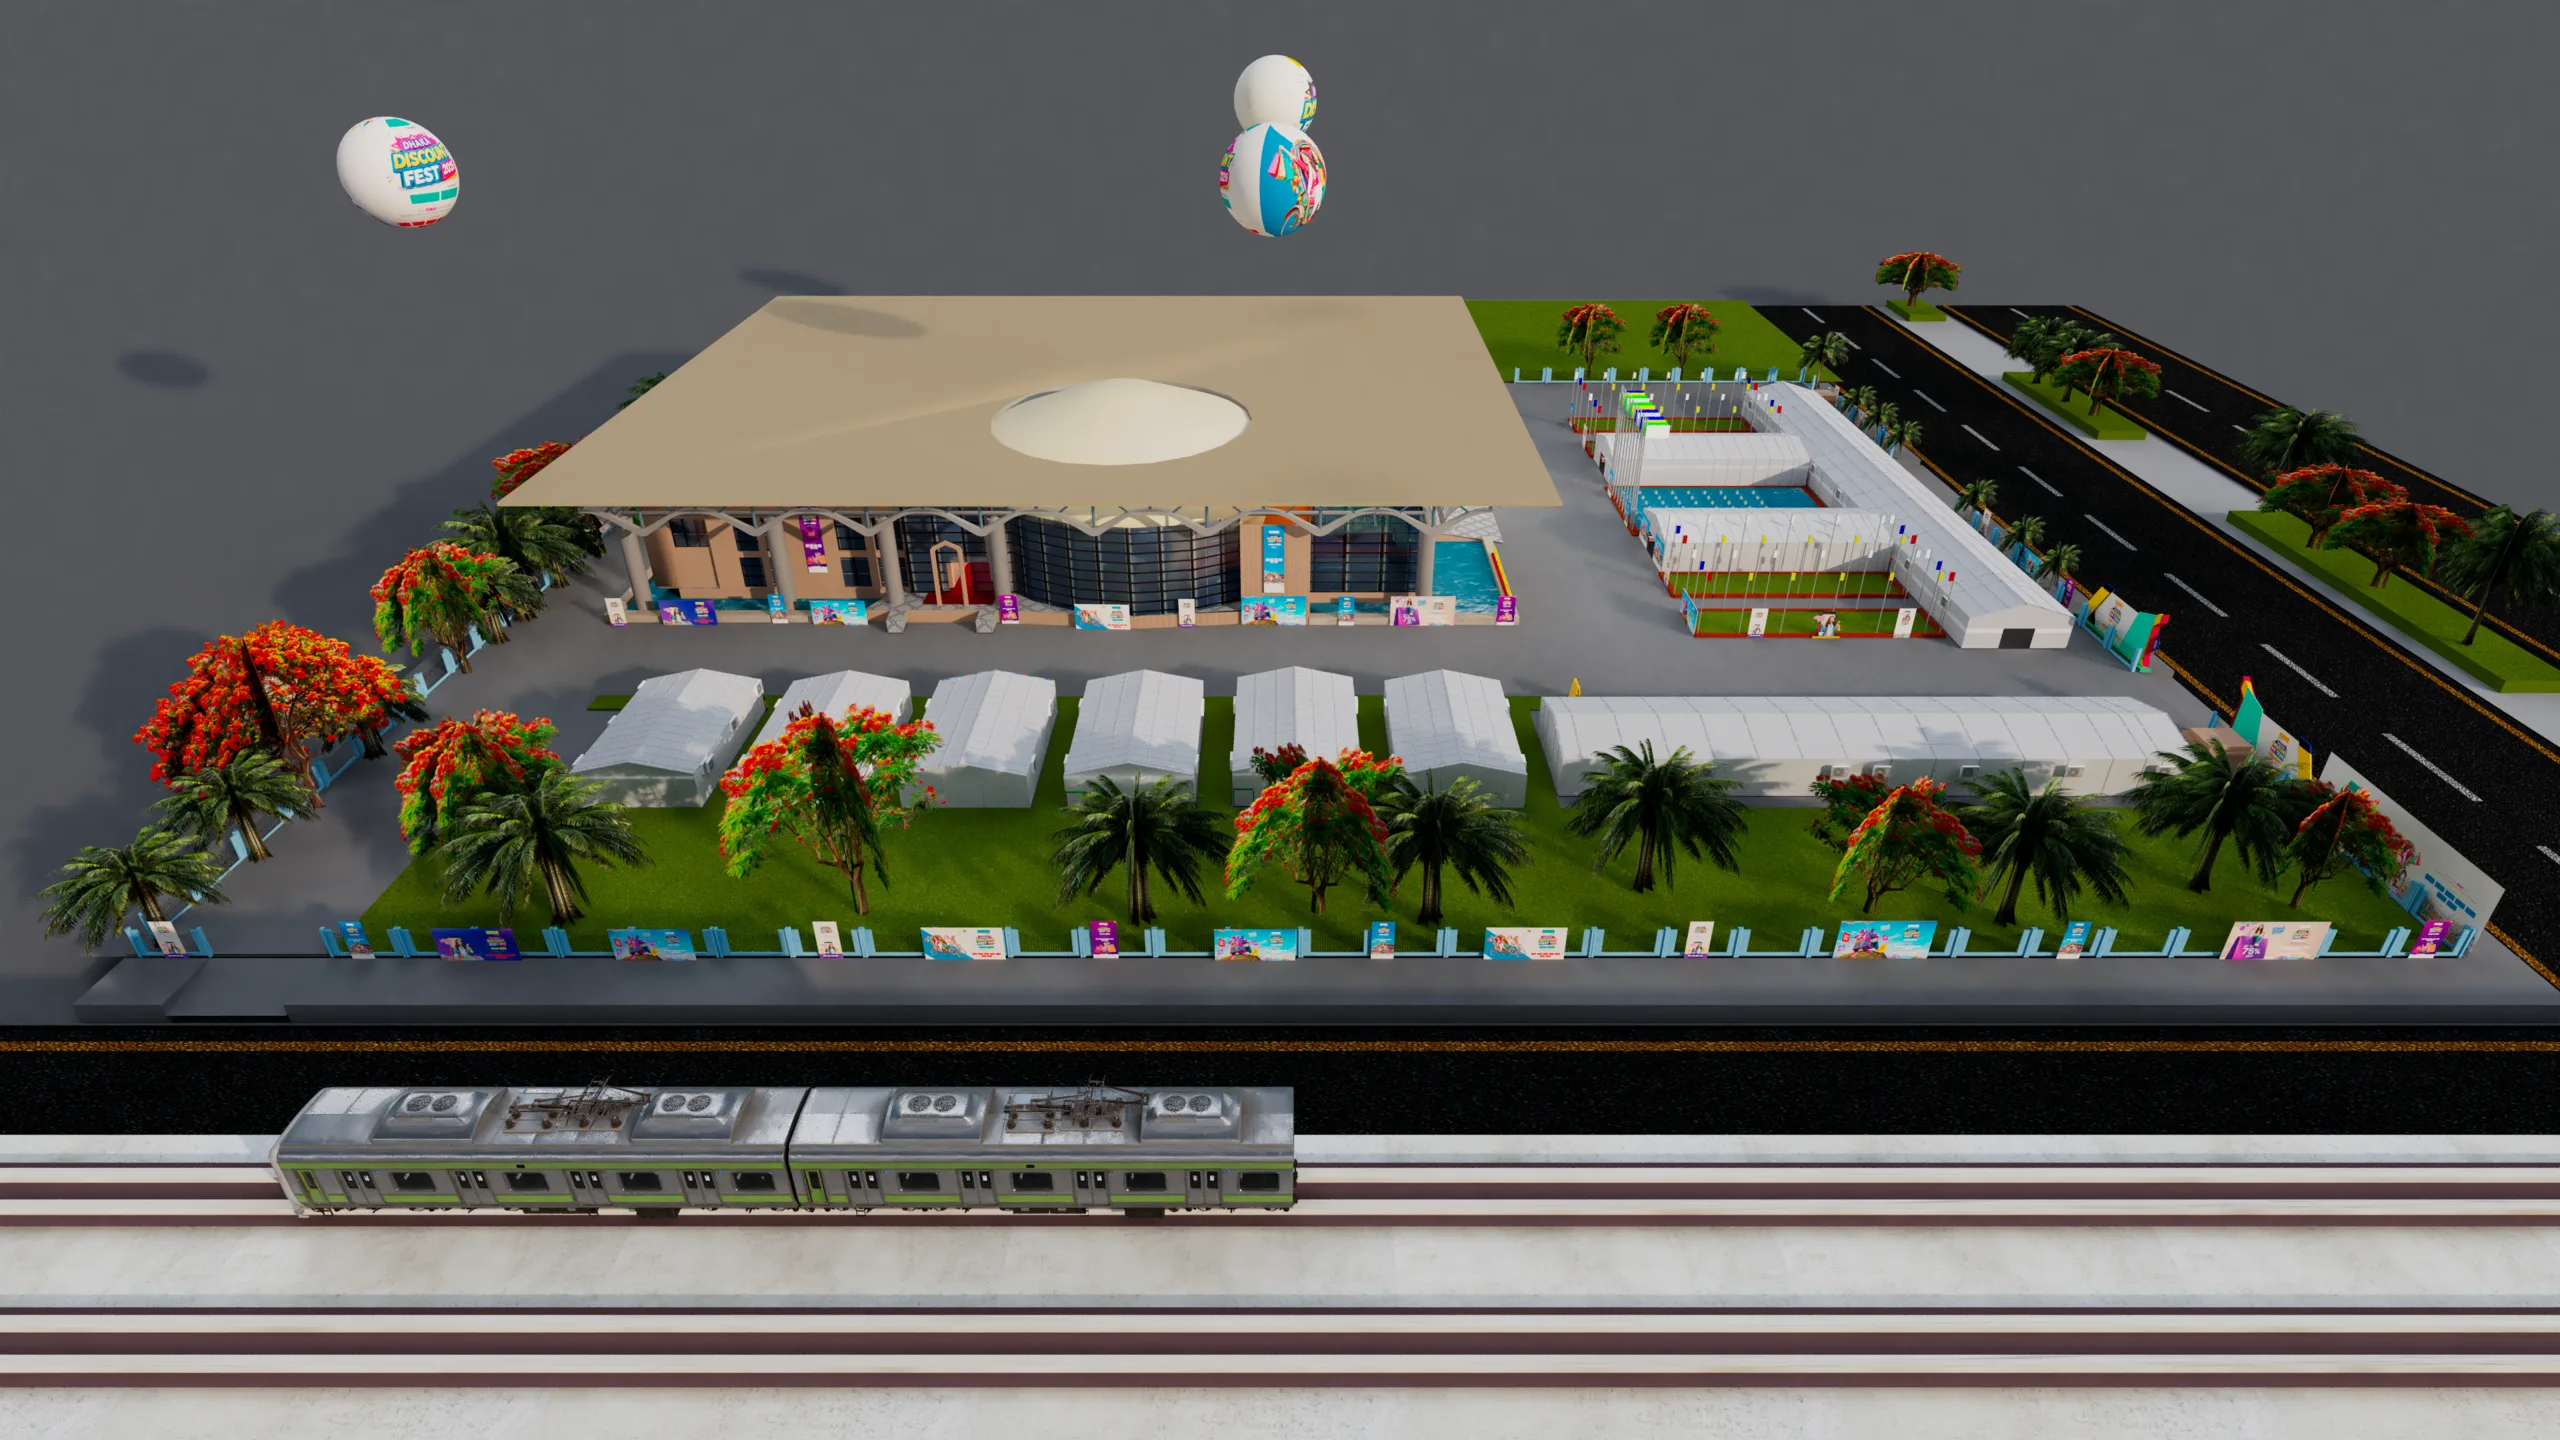
Metro Rail & Front Entrance
Frontal perspective highlighting direct proximity to Dhaka Metro Rail, entrance gates, and surrounding access roads.
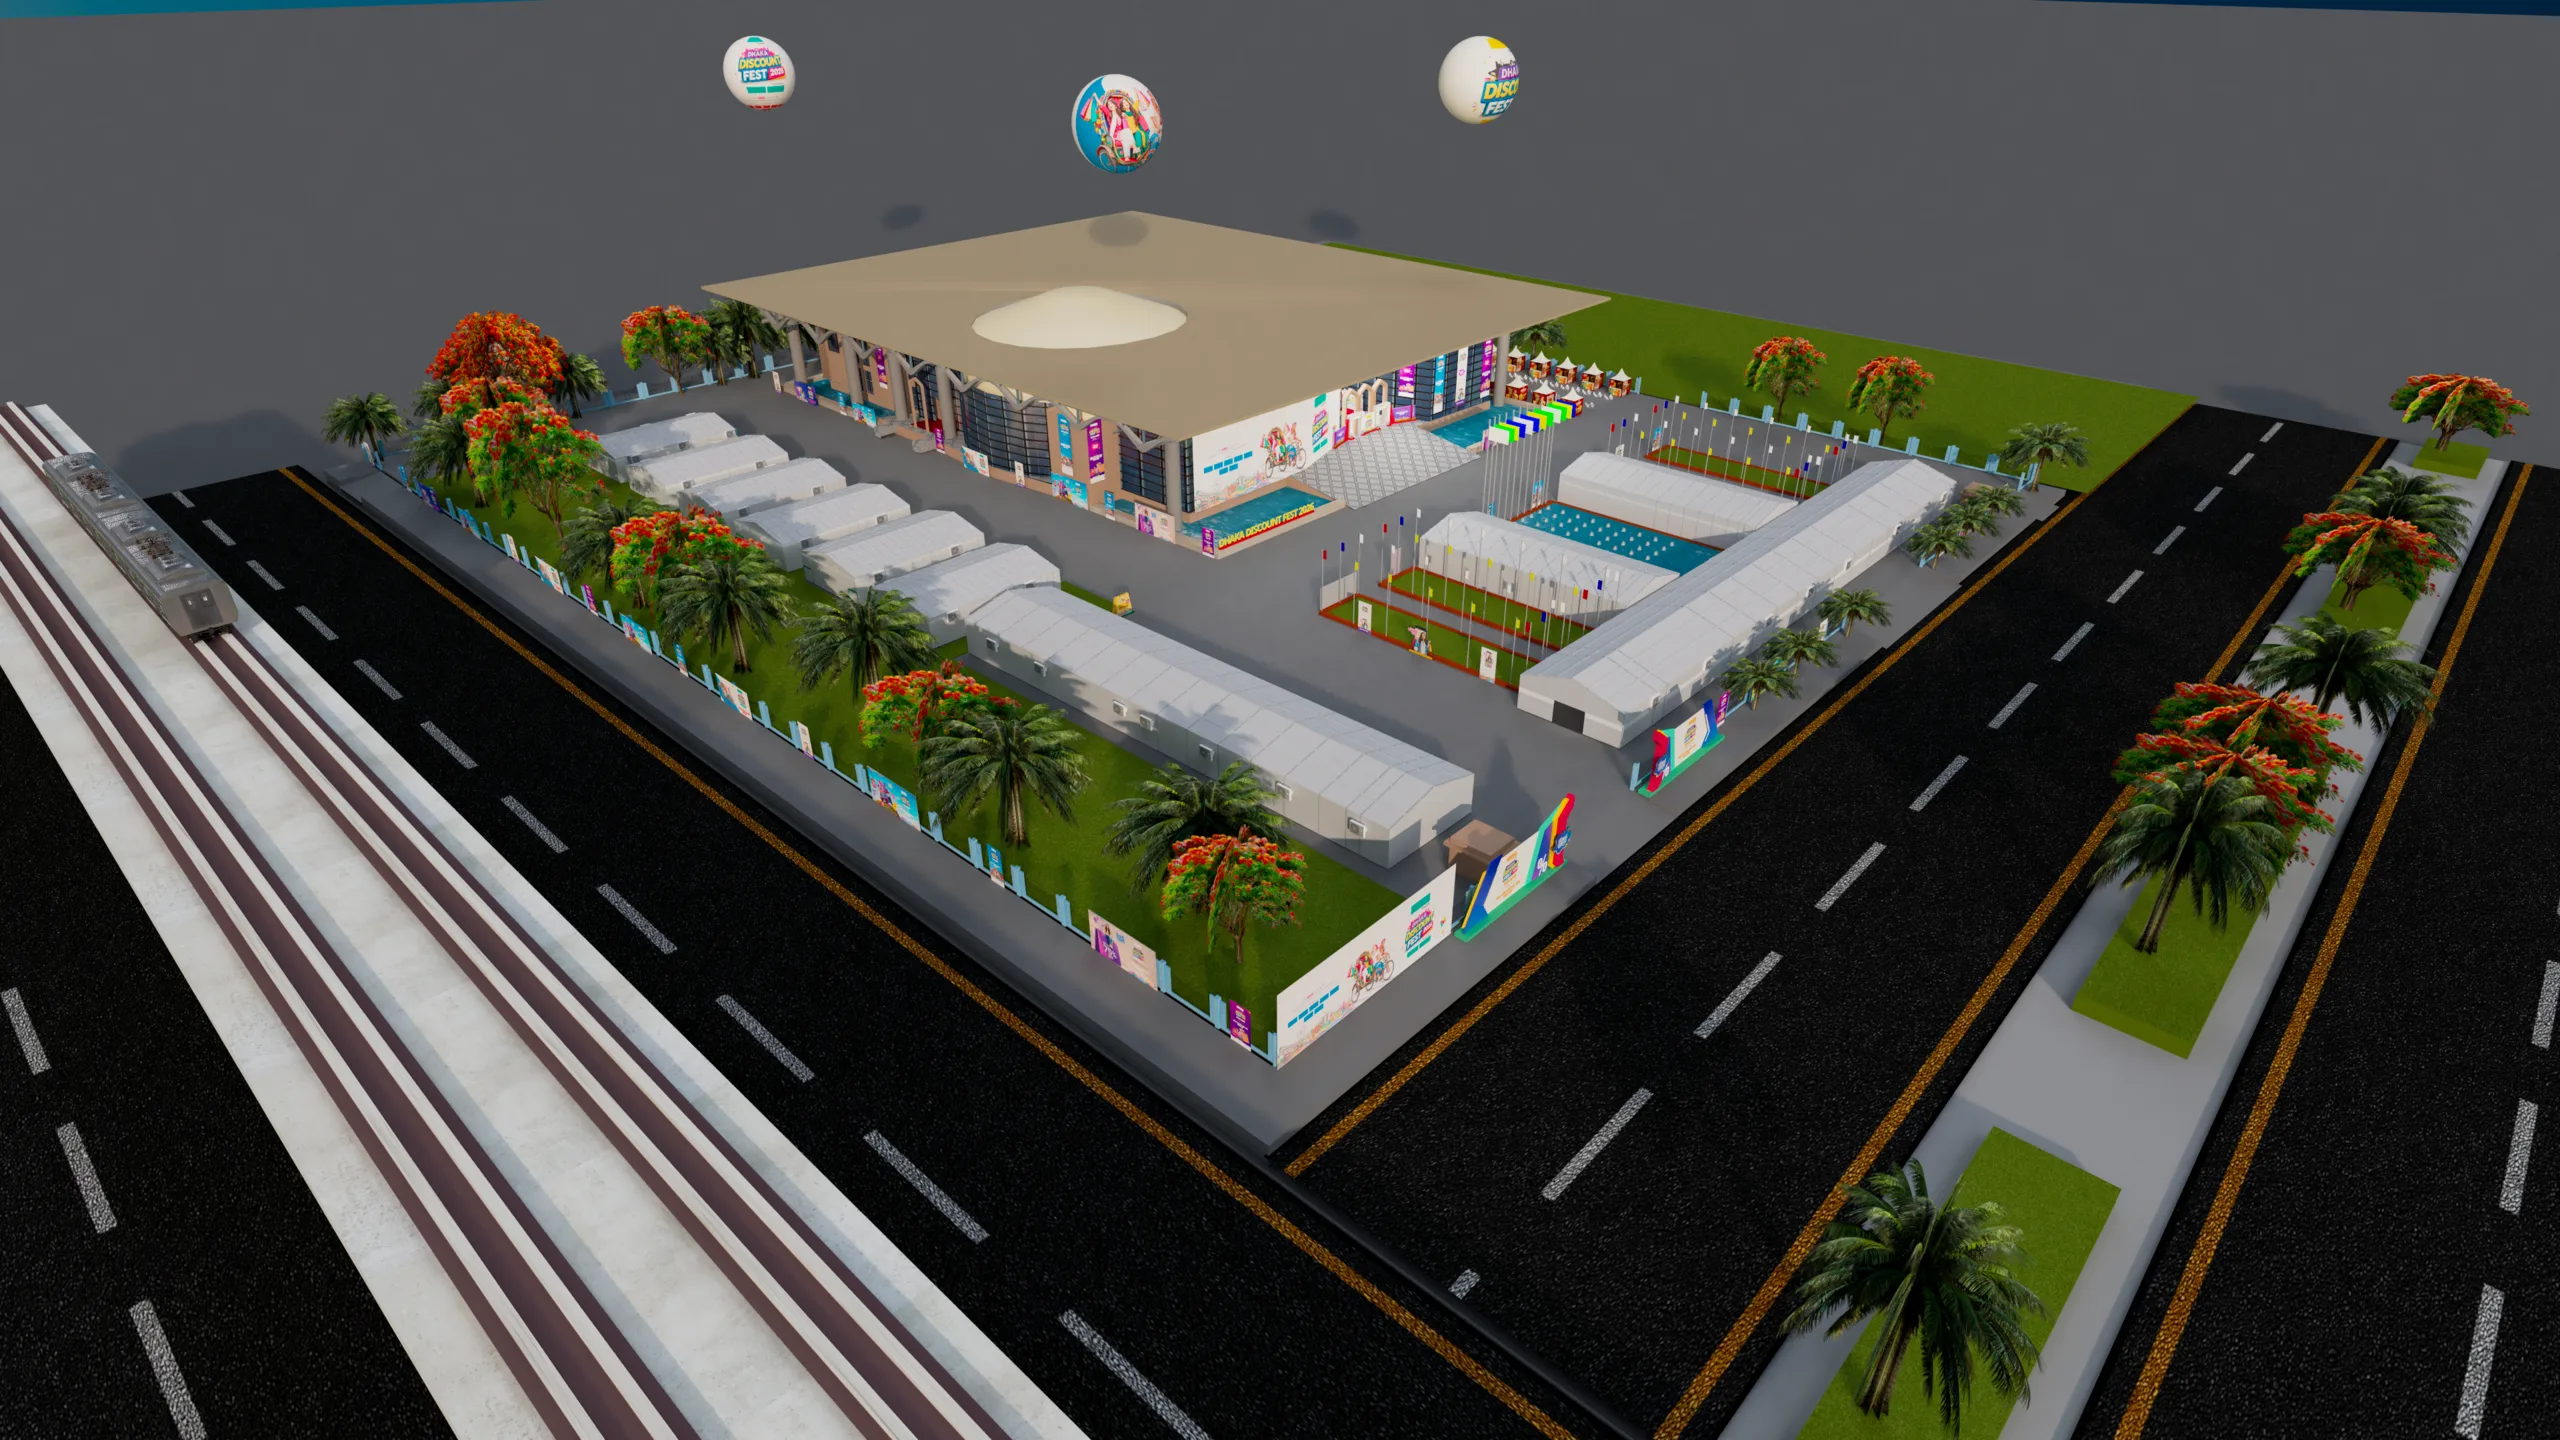
Isometric Grounds Layout
Comprehensive layout view showcasing food zones, stage areas, security cordons, and visitor movement corridors.
Book Your Stall Now
Connect your brand with 5 Lakh+ eager shoppers and 250+ top brands at Bangladesh's largest retail festival. Prime pavilion and stall slots at BCFCC Agargaon are filling fast!
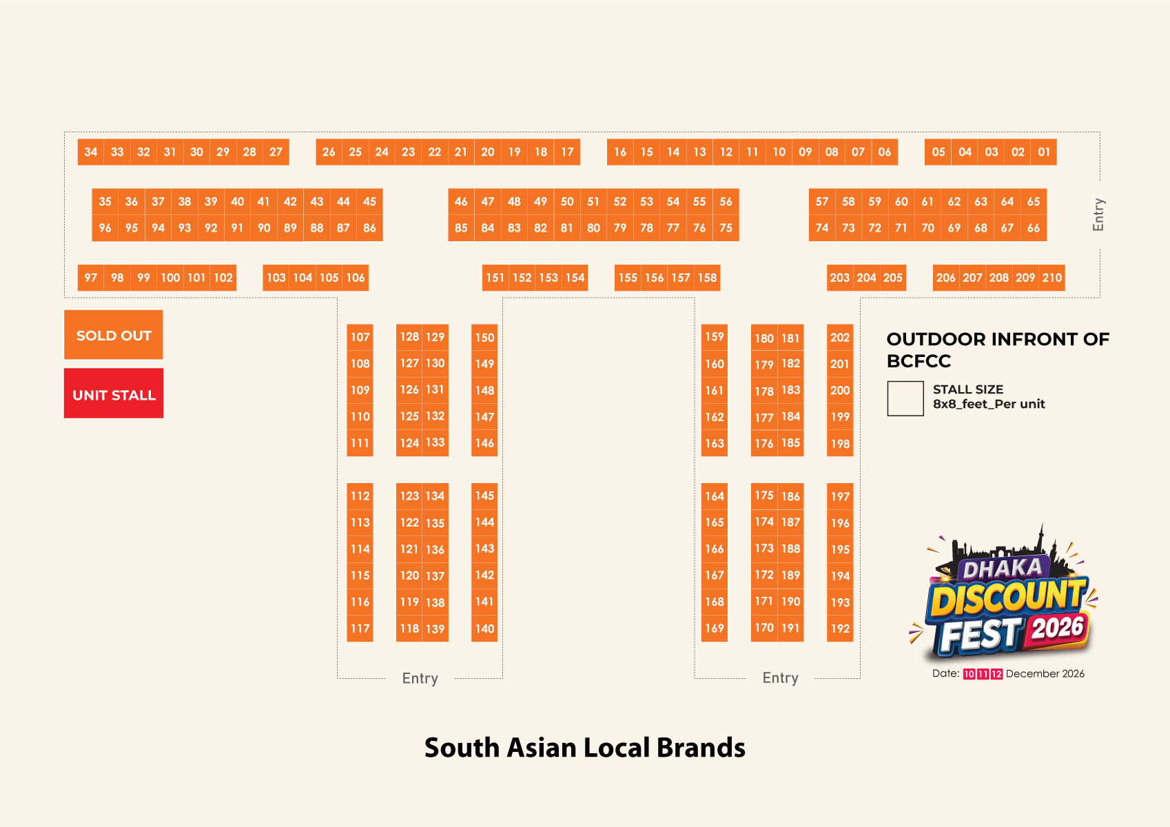
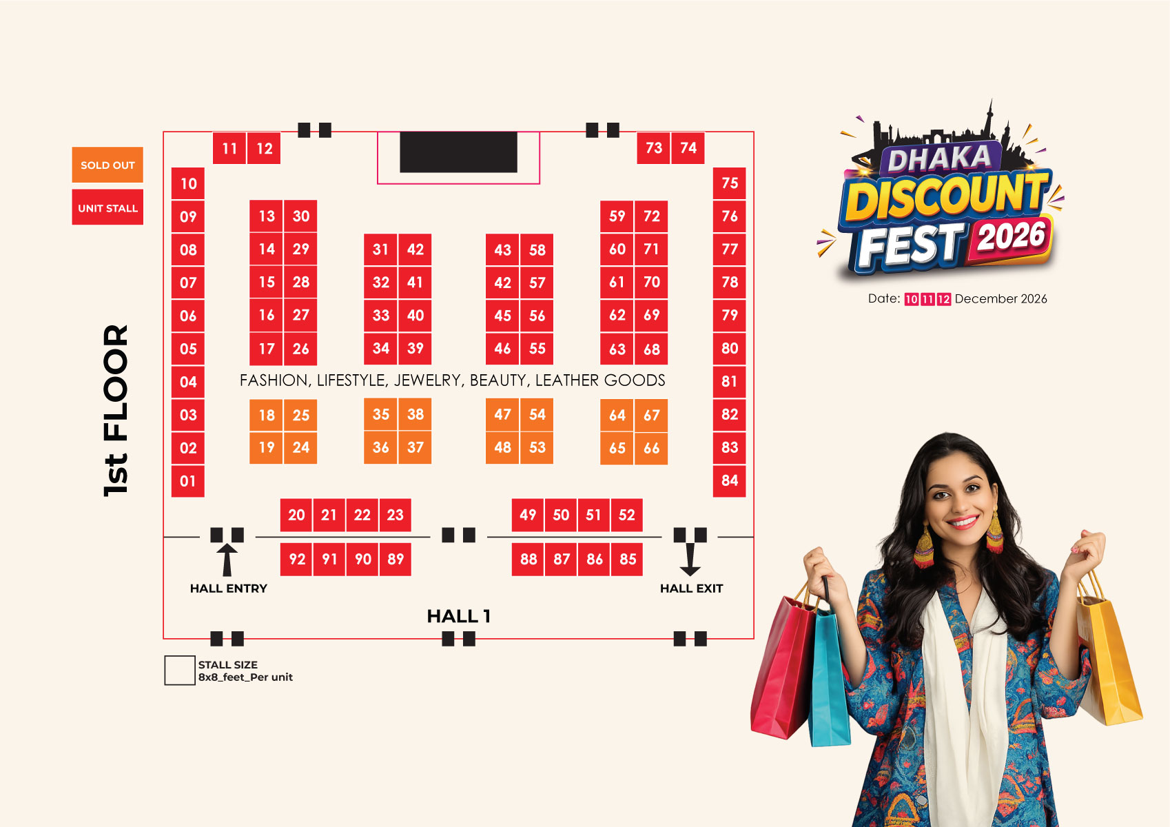
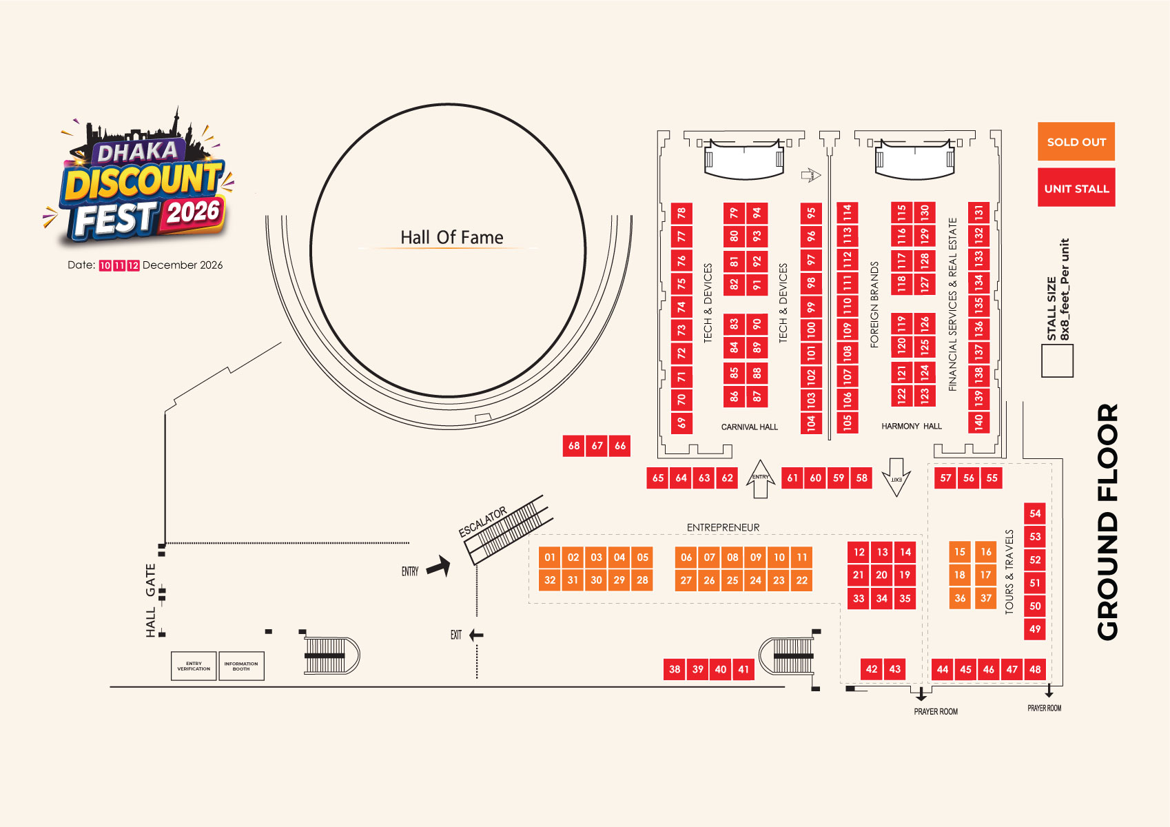
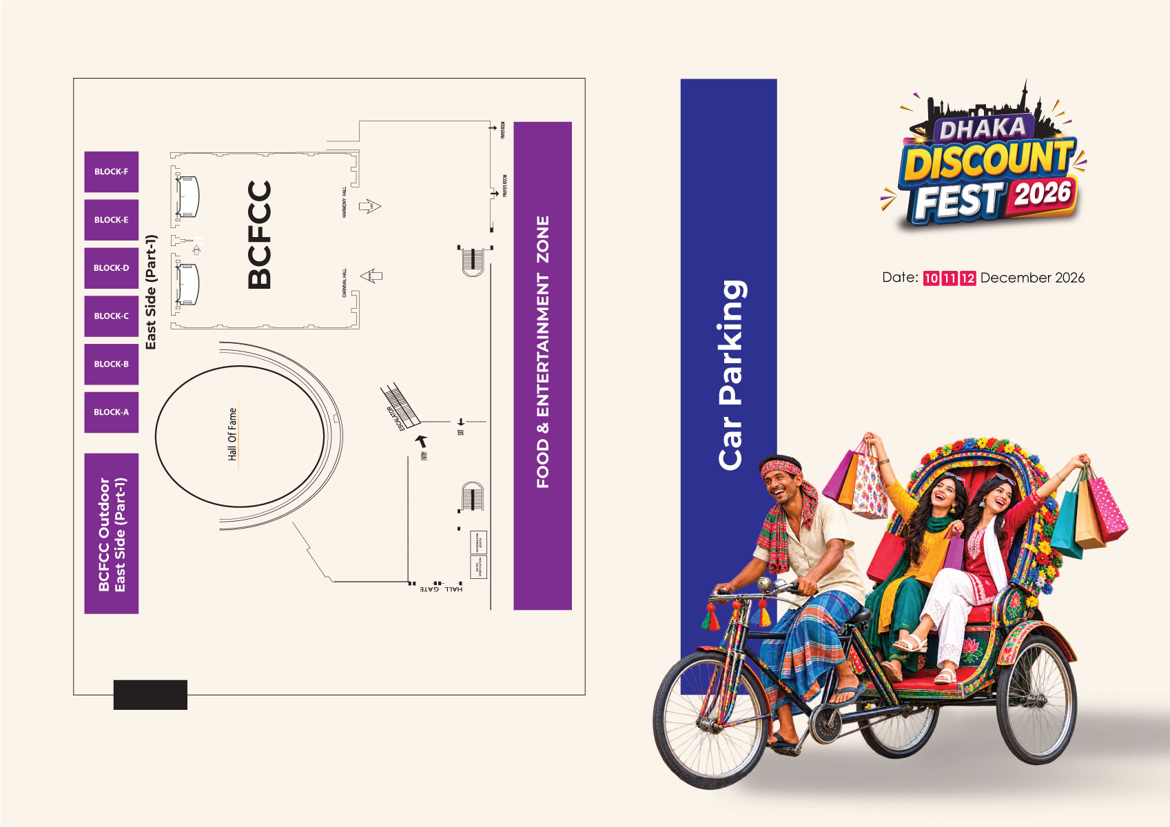
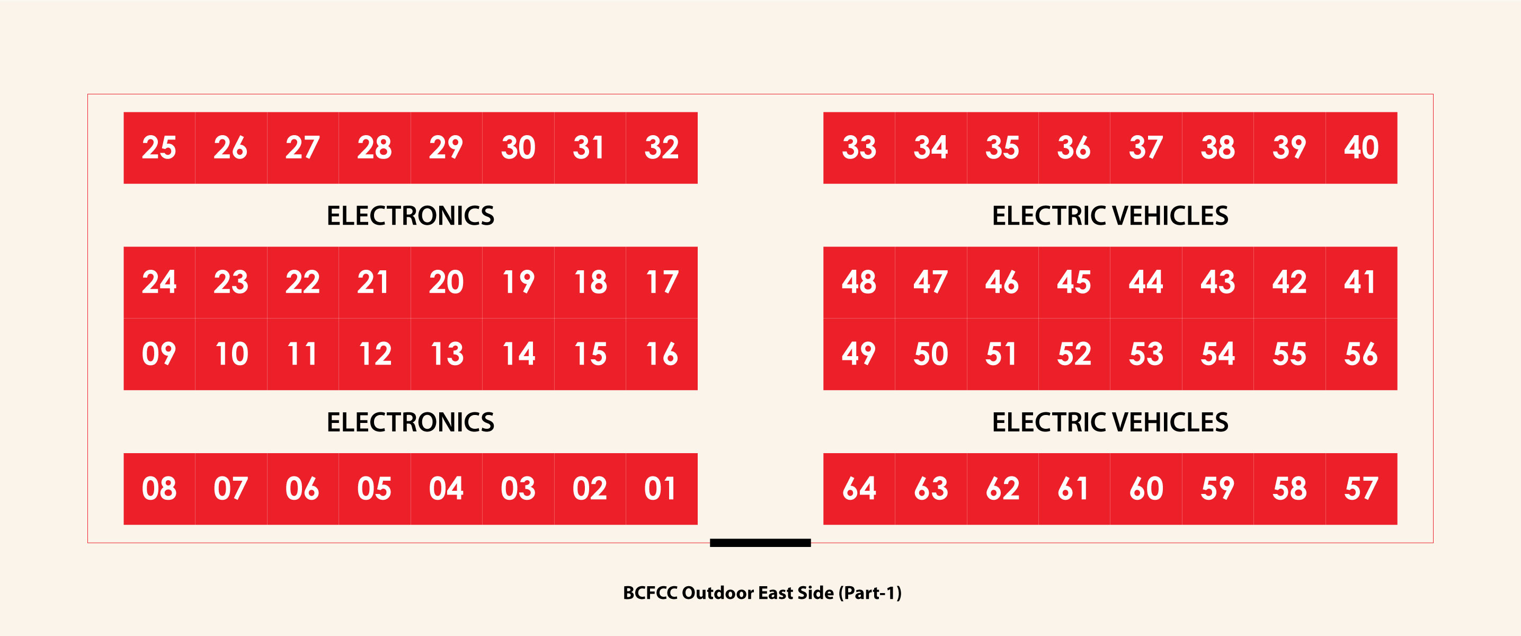
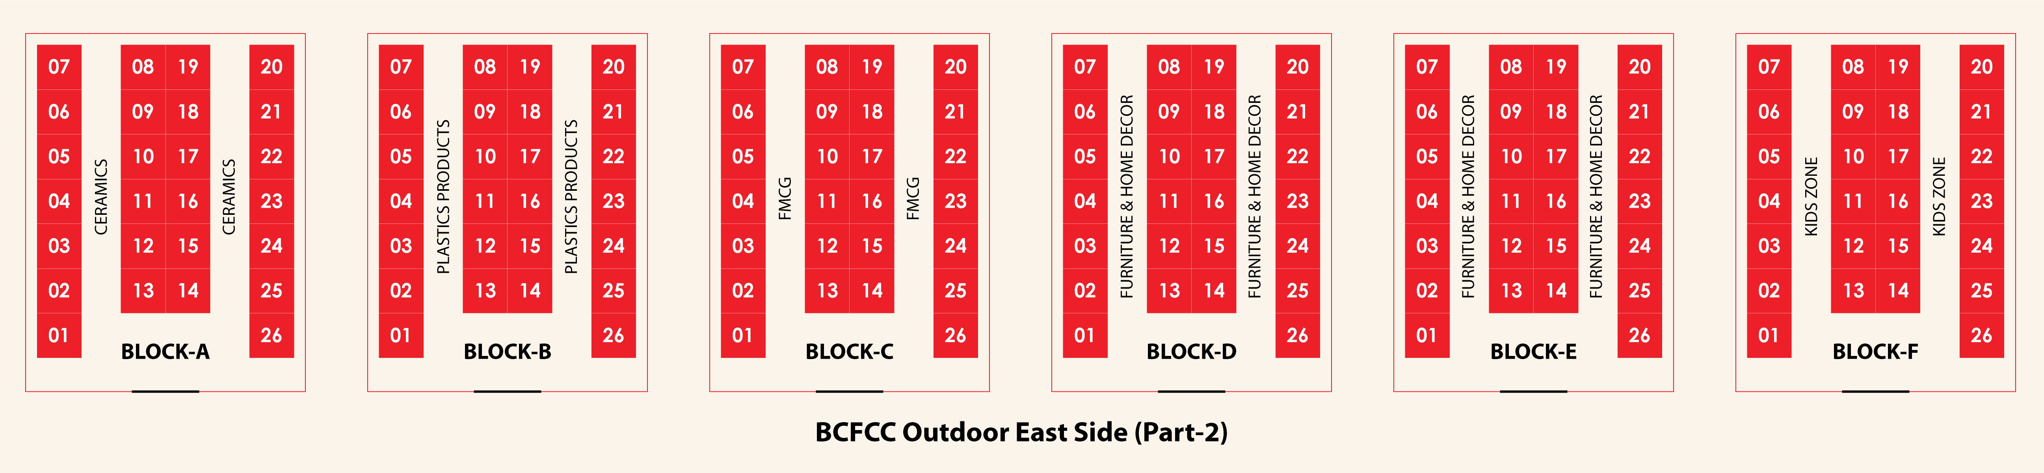
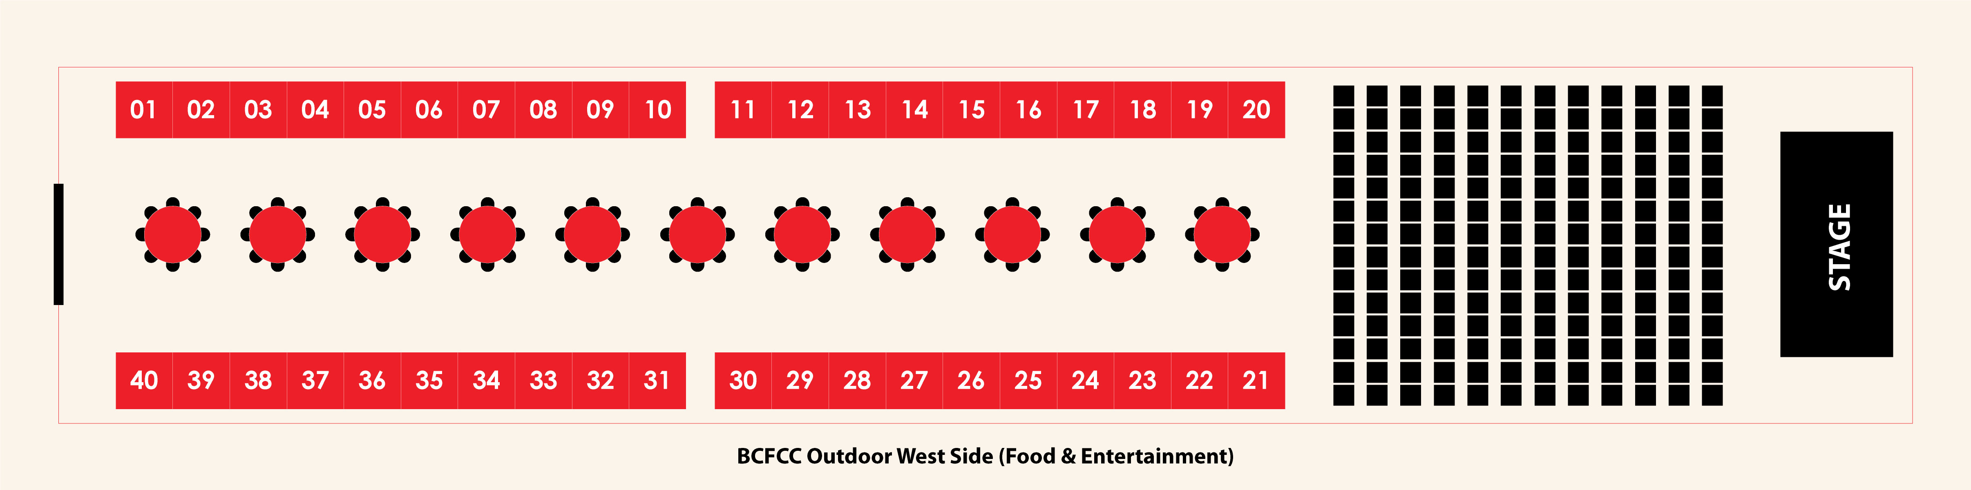
Detailed Stall Layout Schematics
Explore the official floor maps across Ground Floor, 1st Floor, and Outdoor East & West zones.